

Listing Courtesy of:  STELLAR as distributed by MLS GRID / Listed By: Lisa Kirkpatrick, CDRE, Century 21 List With Beggins - Contact: 813-658-2121
 STELLAR as distributed by MLS GRID / Listed By: Lisa Kirkpatrick, CDRE, Century 21 List With Beggins - Contact: 813-658-2121
 11481 Owasee Trails Place Riverview, FL 33569
Active (105 Days)
$815,000 (USD)

Description
MLS #:
TB8528724
TB8528724
Taxes
$597(2025)
$597(2025)
Lot Size
7,526 SQFT
7,526 SQFT
Type
Single-Family Home
Single-Family Home
Year Built
2023
2023
County
Hillsborough County
Hillsborough County
Listed By
Lisa Kirkpatrick, CDRE, Century 21 List With Beggins, Contact: 813-658-2121
Source
STELLAR
Last checked Oct 26 2026 at 7:22 AM GMT+0000
STELLAR
Last checked Oct 26 2026 at 7:22 AM GMT+0000
Bathroom Details
- Full Bathrooms: 5
Interior Features
- Unfurnished
- Window Treatments
- Appliances: Dishwasher
- Appliances: Refrigerator
- Appliances: Disposal
- Appliances: Microwave
- Appliances: Tankless Water Heater
- Appliances: Water Softener
- Appliances: Water Purifier
Subdivision
- Hammock Crest
Property Features
- Foundation: Slab
Heating and Cooling
- Central
- Central Air
Homeowners Association Information
- Dues: $160/Monthly
Flooring
- Carpet
- Tile
Exterior Features
- Block
- Stucco
- Frame
- Roof: Shingle
Utility Information
- Utilities: Water Connected, Water Source: Public, Electricity Connected, Sewer Connected
- Sewer: Public Sewer
School Information
- Elementary School: Pinecrest-Hb
- Middle School: Barrington Middle
- High School: Newsome-Hb
Parking
- Garage Door Opener
- Driveway
Living Area
- 4,281 sqft
Additional Information: List With Beggins | 813-658-2121
Location
Estimated Monthly Mortgage Payment
*Based on Fixed Interest Rate withe a 30 year term, principal and interest only
Listing price
Down payment
%
Interest rate
%Mortgage calculator estimates are provided by C21 Beggins Enterprises and are intended for information use only. Your payments may be higher or lower and all loans are subject to credit approval.
Disclaimer: Listings Courtesy of “My Florida Regional MLS DBA Stellar MLS © 2026. IDX information is provided exclusively for consumers personal, non-commercial use and may not be used for any other purpose other than to identify properties consumers may be interested in purchasing. All information provided is deemed reliable but is not guaranteed and should be independently verified. Last Updated: 10/26/26 00:22
Based on information submitted to the MLS GRID as of 10/26/2026 07:22. All data is obtained from various sources and may not have been verified by broker or MLS GRID. Supplied Open House Information is subject to change without notice. All information should be independently reviewed and verified for accuracy. Properties may or may not be listed by the office/agent presenting the information.



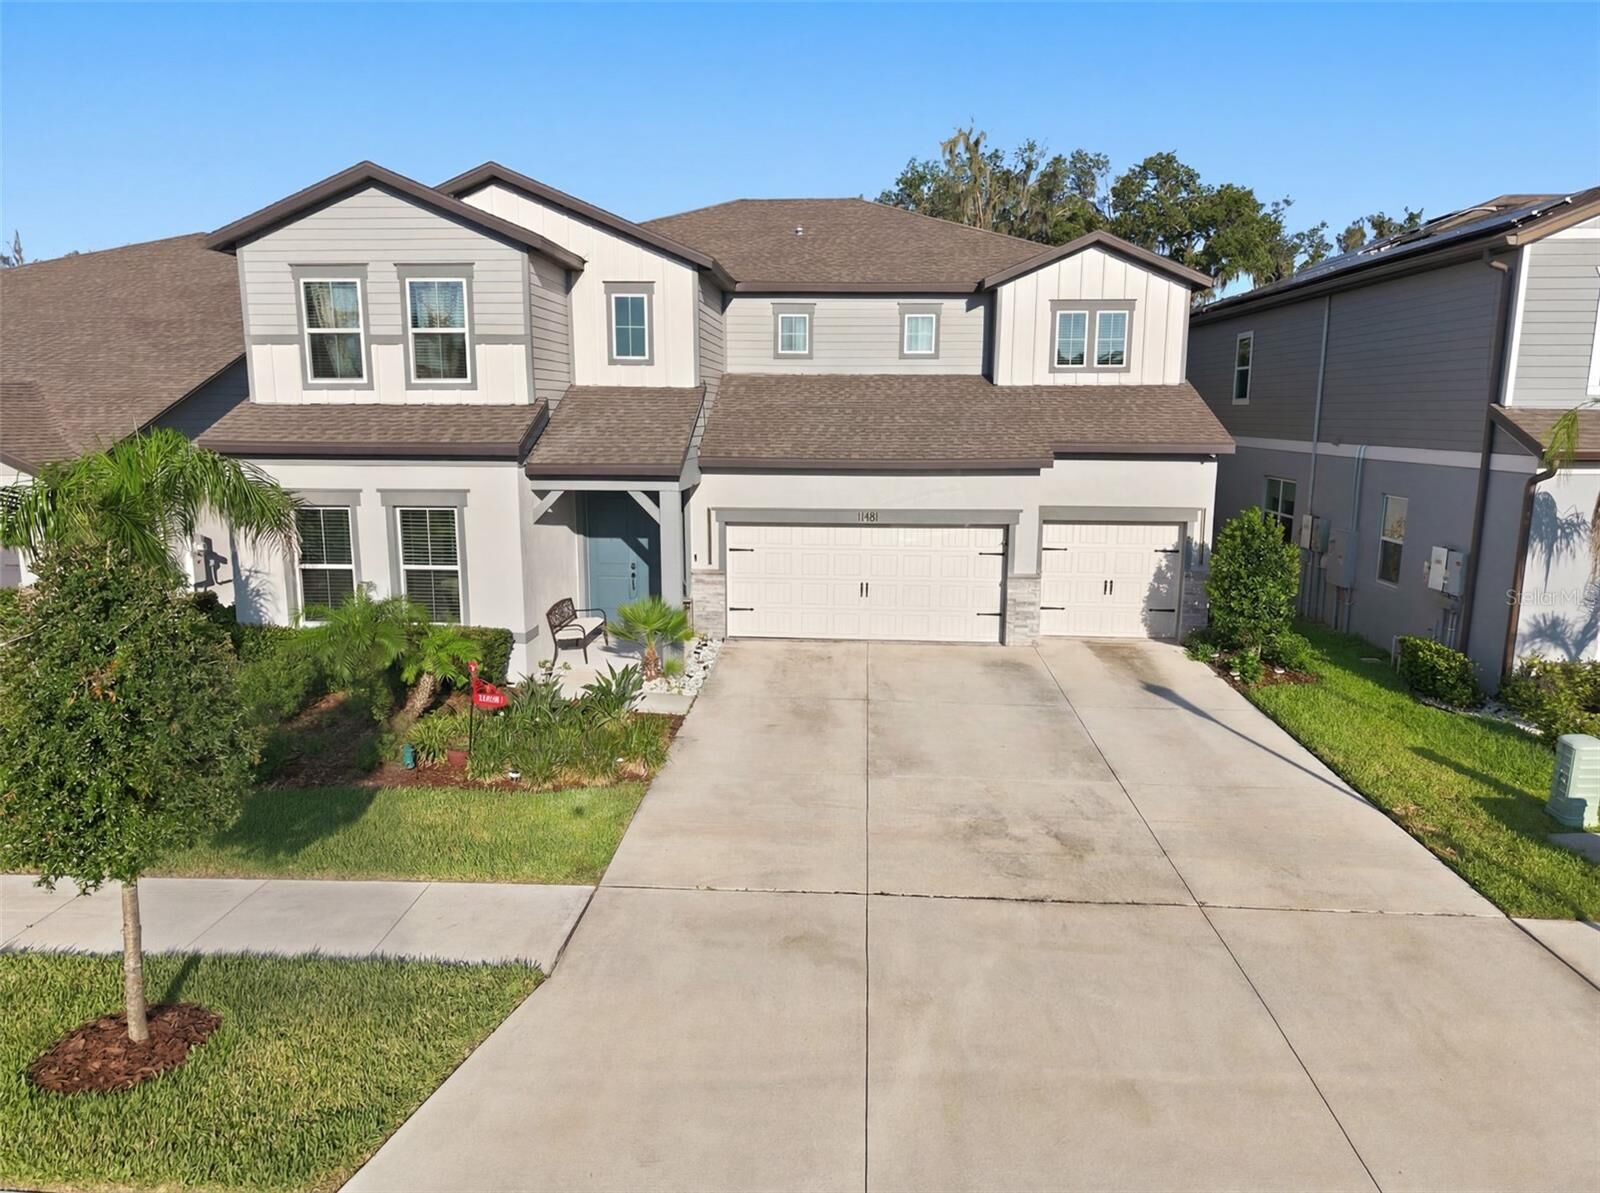
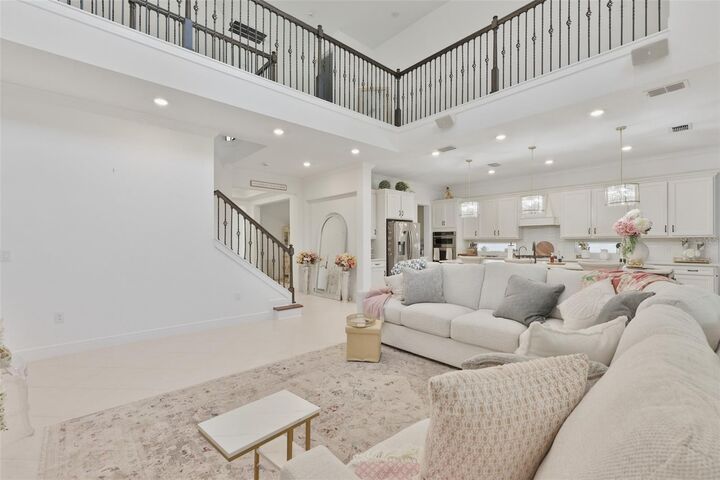
Step into an expansive floor plan featuring soaring ceilings and a stunning staircase that sets the tone for this sophisticated home. Tile flooring flows throughout the main level, while plush carpet upstairs adds warmth and comfort. Elegant light fixtures and designer accent walls elevate every room with refined style.
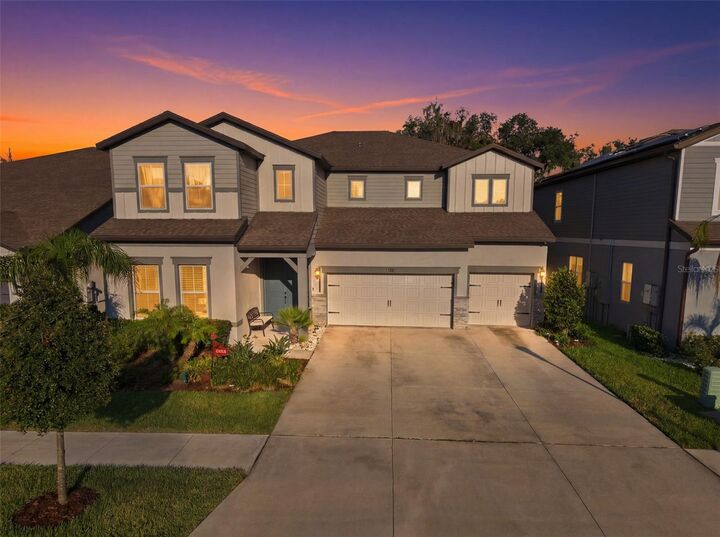
The gourmet kitchen is a true showstopper, anchored by a massive island with seating, a bright breakfast area, and premium appliances. Wine enthusiasts will love the built-in wine refrigerator and wine rack, complemented by a charming coffee bar just off the kitchen and a spacious walk-in pantry. Adjacent to the main living area, a flexible bonus room offers the perfect home office or a private first-floor guest suite. A hardwired sound system runs throughout the home for seamless entertainment. Upstairs, a large custom laundry room with cabinetry and a stylish backsplash adds everyday convenience. Enjoy true privacy with no rear neighbors and serene green space views from the massive screened lanai an entertainer's dream, complete with a full bathroom and ready for your future pool. Permanent holiday lighting adds year-round curb appeal, and the 3-car garage offers ample space for vehicles and storage. This exceptional home checks every box for luxury, comfort, and convenience. Schedule your private tour today!